SPECIALIST ARCHITECTURE

Children's Homes Designed for Care, Connection & Belonging

Children’s Homes Designed for Care, Connection & Belonging

Children’s Homes Designed for Care, Connection & Belonging

Every child deserves an environment that feels like a genuine home, never an institution. We partner with care providers and local authorities to craft nurturing, trauma-informed living spaces that seamlessly blend regulatory compliance with warmth, safety, and durability, so children can thrive.

Specialist Architectural Solutions for Children’s Homes

Quality architectural services tailored to the regulatory and operational demands of homes for children.

Therapeutic

Environments

Spaces designed to promote emotional healing and stability. Using trauma-informed architectural principles, we create beautiful sanctuaries where children feel safe and valued.

Needs-led

Design

Robust, quality environments designed around the needs of the children. We integrate safety invisibly without sacrificing warmth or dignity.

Unleashing Potential of Property

Exploring creative ideas to maximise the floorspace of the home, providing children with quiet learning nooks and sensory spaces to nurture them.

Proven Regulatory Expertise. Designed for Children.

Designing for children's homes requires a rigorous understanding of UK Planning Law and Building Regulations. Our team bridges the gap between regulatory requirements and the experience of the children.

Designing for children’s homes requires a rigorous understanding of UK Planning Law and Building Regulations. Our team bridges the gap between regulatory requirements and the experience of the children.

C2 Planning Use Class Expertise

C2 Planning Use Class Expertise

Deep knowledge of national case law relating to the relevant care use classes.

Tailored Design for Children

Tailored Design for Children

We look at the property and explore how we can make it look and feel like a home for children.

Collaborative Approach

Collaborative Approach

We act as your full-service architectural partner, working alongside care providers and collaborating with specialists and local authorities to deliver a high quality home for children and staff. From the initial site feasibility through to construction oversight and final handover, we guide you through the whole process.

80%

COMPLIANCE RECORD

COMPLIANCE RECORD

50+

50+

children's homes delivered

children’s homes delivered

Proven Regulatory Expertise. Designed for Children.

Designing for children's homes requires a rigorous understanding of UK Planning Law and Building Regulations. Our team bridges the gap between regulatory requirements and the experience of the children.

C2 Planning Use Class Expertise

Deep knowledge of national case law relating to the relevant care use classes.

Tailored Design for Children

We look at the property and explore how we can make it look and feel like a home for children.

Collaborative Approach

We act as your full-service architectural partner, working alongside care providers and collaborating with specialists and local authorities to deliver a high quality home for children and staff. From the initial site feasibility through to construction oversight and final handover, we guide you through the whole process.

80%

COMPLIANCE RECORD

50+

children's homes delivered

Our Process

We guide you through every architectural stage of your children's home project: from feasibility and planning to technical design and construction - balancing compliance with all relevant Planning and Building Regulations requirements, with creating a warm and welcoming home.

We guide you through every architectural stage of your children’s home project: from feasibility and planning to technical design and construction - balancing compliance with all relevant Planning and Building Regulations requirements, with creating a warm and welcoming home.

01

01

Feasibility Study

Before committing to a property or investing in a full planning application, we can assess your property to identify planning risks and provide an informed view on the likelihood of securing planning permission. We also establish budgets and realistic timelines ensuring complete transparency.

02

02

Organise Site Survey

We arrange a measured site survey on your behalf, providing the accurate existing building information needed to prepare planning-ready architectural drawings.

03

03

Design & Planning Submission

We design thoughtful, child-centred homes tailored to the needs of the children. We then prepare all the drawings and supporting documentation required for planning and manage the application with the Local Planning Authority on your behalf.

04

Building Regulations Approval

We prepare and submit your Full Plans Building Regulations application, including all the technical drawings and supporting documentation required for Building Control approval. We liaise directly with Building Control on your behalf, managing the process through to approval.


05

Building Regulations Approval

We prepare and submit your Full Plans Building Regulations application, including all the technical drawings and supporting documentation required for Building Control approval. We liaise directly with Building Control on your behalf, managing the process through to approval.


04

Building Regulations Approval

We prepare and submit your Full Plans Building Regulations application, including all the technical drawings and supporting documentation required for Building Control approval. We liaise directly with Building Control on your behalf, managing the process through to approval.


05

Building Regulations Approval

We prepare and submit your Full Plans Building Regulations application, including all the technical drawings and supporting documentation required for Building Control approval. We liaise directly with Building Control on your behalf, managing the process through to approval.


Our Services

Specialist architectural services, tailored to your project and your needs - helping you transform properties into beautiful, nurturing children’s homes, designed with care and delivered with expertise.

Specialist Design

Child-centred design that creates safe, nurturing and beautiful homes tailored to the individual needs of the children.

Feasibility Studies

Property appraisals to assess likelihood of obtaining planning approval before committing

Planning Permissions

Specialist expertise in C2 change of use applications, with a strong understanding of planning policy, legislation and relevant case law relating to children’s homes.

End-to-End Architectural Service

From initial brief and feasibility through to planning, technical design, construction and handover, we provide a complete architectural service tailored specifically to children’s homes.

Interior Design

Beautifully considered interiors that balance practicality with warmth, using thoughtful design, colour, materials and furnishings to create nurturing spaces that positively influence the children’s wellbeing.


Construction Oversight Management

Ensuring the renovation or construction meets the high standards required for child well-being and safety.

CGIs and Visualisations

Our CGI and 3D internal and external visualisation service brings your proposed children’s home design to life, helping planners, stakeholders and the wider community understand the vision, quality and positive impact of the proposed home.

Landscape Design

We design thoughtful outdoor spaces tailored to the needs of children, transforming gardens into environments for play, relaxation and connection with nature.

Specialist Design

Child-centred design that creates safe, nurturing and beautiful homes tailored to the individual needs of the children.

Feasibility Studies

Property appraisals to assess likelihood of obtaining planning approval before committing

Planning Permissions

Specialist expertise in C2 change of use applications, with a strong understanding of planning policy, legislation and relevant case law relating to children’s homes.

End-to-End Architectural Service

From initial brief and feasibility through to planning, technical design, construction and handover, we provide a complete architectural service tailored specifically to children’s homes.

Interior Design

Beautifully considered interiors that balance practicality with warmth, using thoughtful design, colour, materials and furnishings to create nurturing spaces that positively influence the children’s wellbeing.


Construction Oversight Management

Ensuring the renovation or construction meets the high standards required for child well-being and safety.

CGIs and Visualisations

Our CGI and 3D internal and external visualisation service brings your proposed children’s home design to life, helping planners, stakeholders and the wider community understand the vision, quality and positive impact of the proposed home.

Landscape Design

We design thoughtful outdoor spaces tailored to the needs of children, transforming gardens into environments for play, relaxation and connection with nature.

Purposeful Spaces in Action

Explore our portfolio of children's homes across the UK, engineered for healing and growth.

Explore our portfolio of children’s homes across the UK, engineered for healing and growth.

All

Therapeutic

Disabilities

Emergency

The Haven Project, Surrey

Therapeutic Residential Home for 4 Children
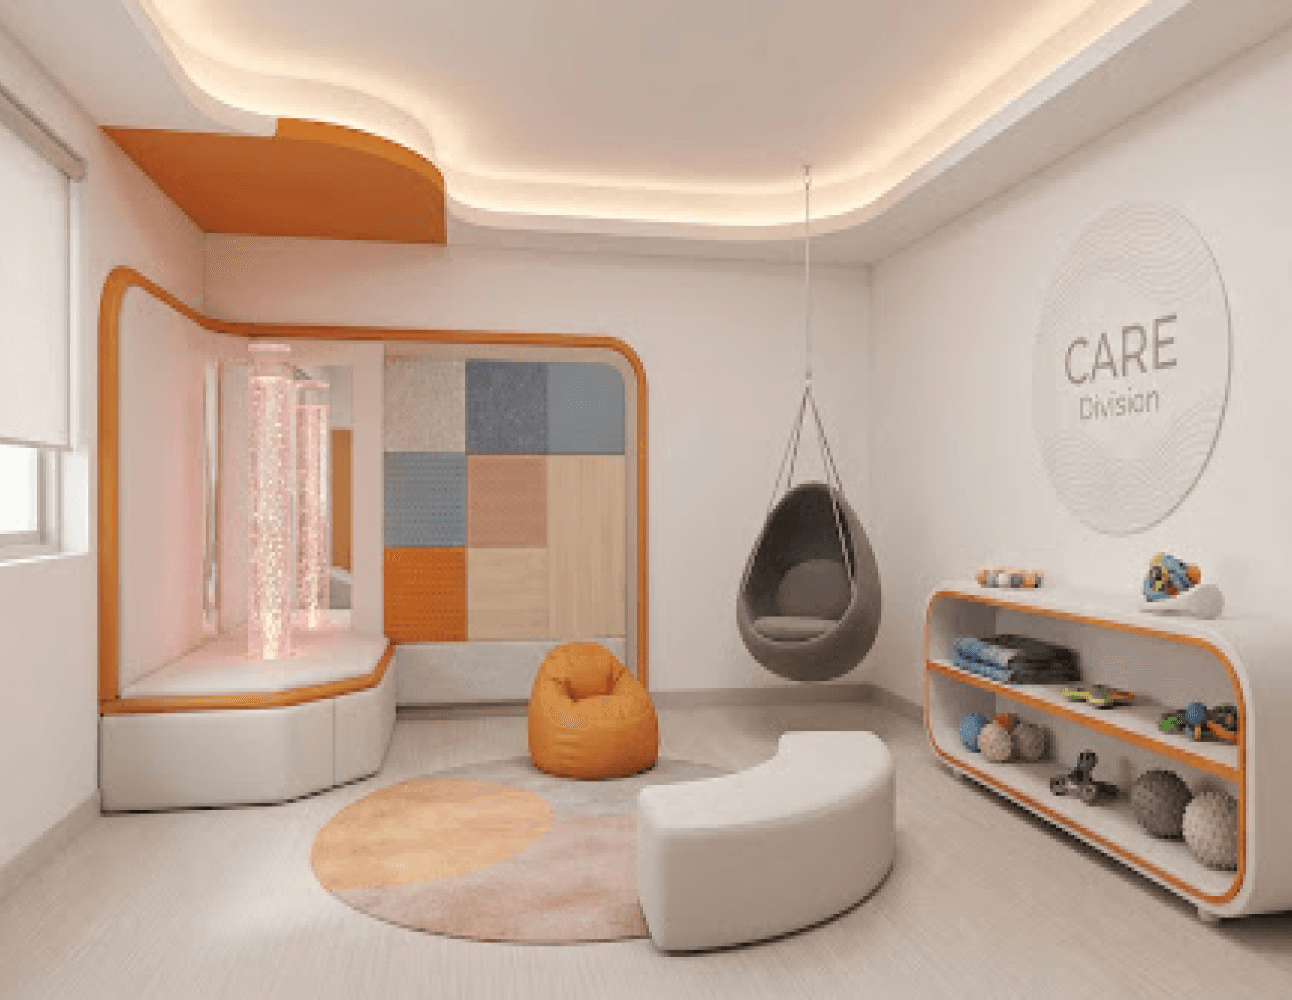
Sensory Annexe, London

Sensory Annexe, London

Complex Needs Adaptation

Complex Needs Adaptation

Emergency Intake, Manchester

Emergency Intake, Manchester

Rapid Turnkey Implementation

Rapid Turnkey Implementation

"Children in care want the same thing as all other children: to be loved, to have friends and to make plans for the future."

“Children in care want the same thing as all other children: to be loved, to have friends and to make plans for the future.”

Dame Rachel de Souza

Children's Commissioner for England

“Children in care want the same thing as all other children: to be loved, to have friends and to make plans for the future.”

Dame Rachel de Souza

Children's Commissioner for England

Latest Compliance Insights

Latest Compliance Insights

Latest Compliance Insights

REGULATION UPDATE

Navigating New Ofsted Spatial Requirements for 2024

Navigating New Ofsted Spatial Requirements for 2024

DESIGN GUIDE

Anti-Ligature Specification: Balancing Safety and Aesthetics

Anti-Ligature Specification: Balancing Safety and Aesthetics

CASE STUDY ANALYSIS

Cost-Effective CQC Compliance in Heritage Buildings

Cost-Effective CQC Compliance in Heritage Buildings

Let's Discuss Your Children's Home Project

Let’s Discuss Your Children’s Home Project

Planning a children’s home? We can help.


From feasibility studies to C2 Planning, we provide specialist architectural advice tailored to your project.


Book a free call to discuss your plans and get your questions answered.

NAME

NAME

Jane Doe

Jane Doe

ORGANIZATION

ORGANIZATION

Care Provider Ltd

Care Provider Ltd

SECTOR INTEREST

SECTOR INTEREST

PROJECT DETAILS

PROJECT DETAILS

Briefly describe your requirements...

Briefly describe your requirements…

Book a Call

© 2026 All Rights Reserved. Chandran Hughes Architects Ltd. Company Registered in England and Wales. Company Number: 12284699. RIBA Chartered Practice.

PRIVACY POLICY

© 2026 All Rights Reserved. Chandran Hughes Architects Ltd. Company Registered in England and Wales. Company Number: 12284699. RIBA Chartered Practice.

PRIVACY POLICY

© 2026 All Rights Reserved. Chandran Hughes Architects Ltd. Company Registered in England and Wales. Company Number: 12284699. RIBA Chartered Practice.

PRIVACY POLICY