
Children's Homes for children with EBD
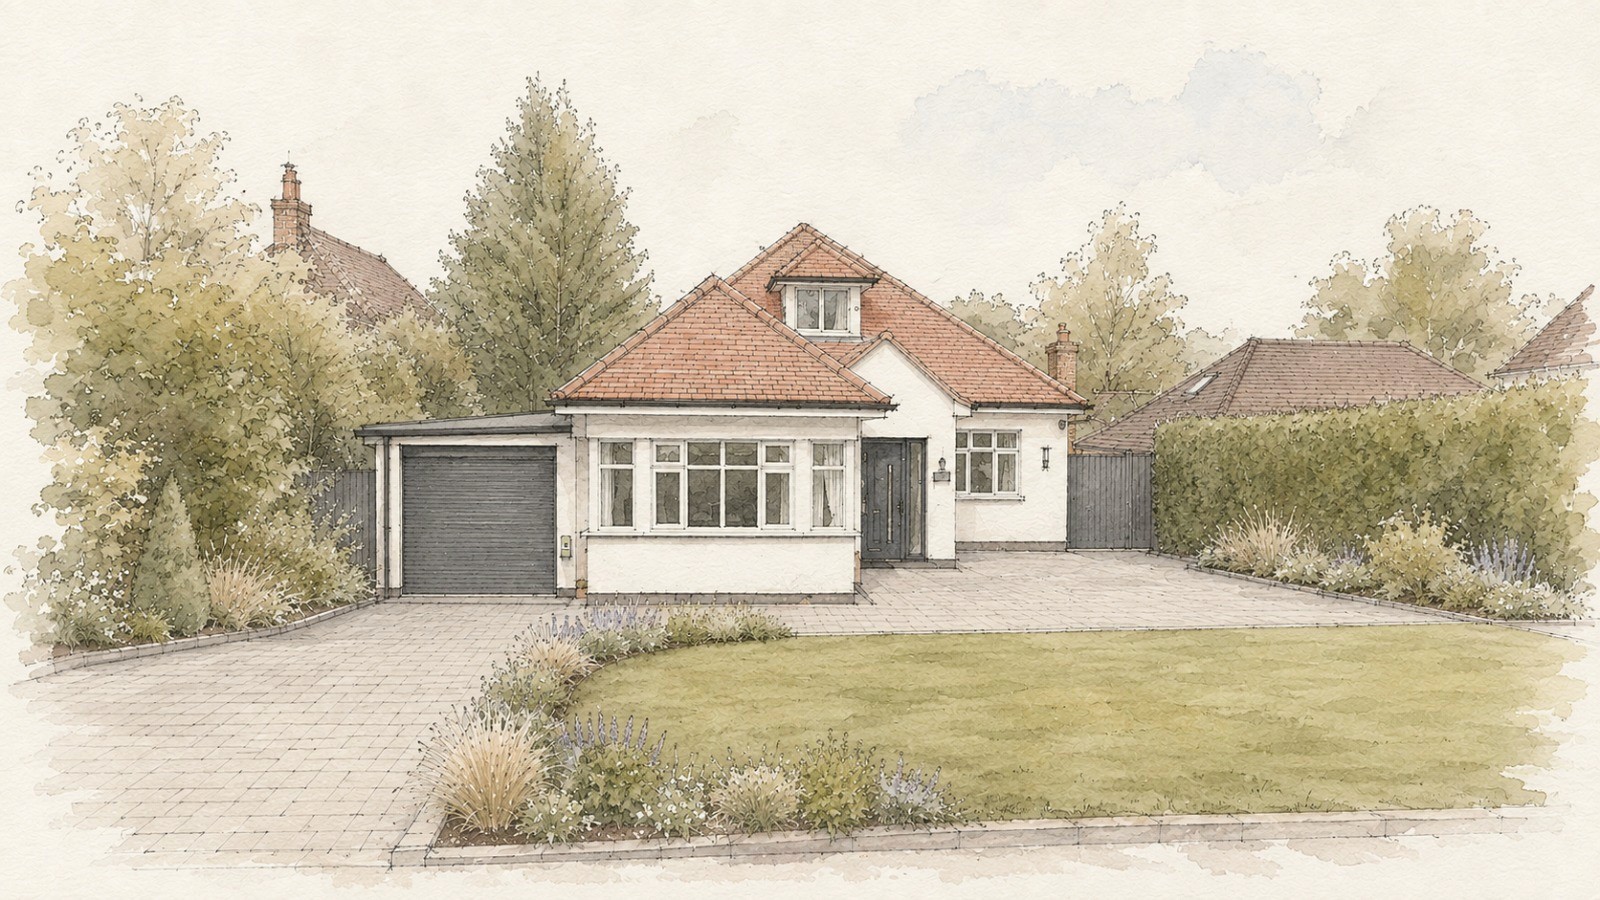
Beech House, Chorleywood
Smrithi Chandran
Founding Partner
Mini-guide: Designing Homes for Children
Download a practical, room-by-room guide to creating safe, welcoming and genuinely homely spaces for children. Discover the design considerations that can help raise the standard of your home.
By subscribing, you agree to our Privacy Policy.
Project Overview: A bespoke spatial transformation converting a spacious residential dwelling into a high-quality, trauma-informed home for children aged 5–18 with Learning Disabilities (LD), Autism, and Emotional and Behavioural Difficulties (EBD).
The Architectural Challenge: Transforming a traditional family property into a fully compliant, therapeutic living environment requires far more than standard room adaptations. The key challenge was integrating specialised sensory requirements and robust safety features while ensuring the house retained genuine domestic warmth—completely avoiding any cold, clinical, or institutional feel.
Spatial Innovation & Design Solution:
Open-Plan Living & Dining: Reconfigured the ground floor layout to create bright, welcoming communal areas that encourage natural social interaction and shared daily routines.
Dedicated Sensory & Recreation Rooms: Designed quiet breakout spaces away from the main hub of the home, giving young people dedicated areas to play, relax, regulate their emotions, and engage in therapeutic activities.
Aspirational Domestic Craftsmanship: Selected high-grade, durable finishes and warm materials to ensure long-term resilience without compromising on beauty, dignity, or comfort.
Navigating Planning & Overturning Refusal:
Initial Barrier: Although the Planning Officer recommended the scheme for approval, intense local opposition led the Planning Committee to refuse the application.
Strategic Planning Appeal: Refusing to let sound architectural and social merit be lost, we led a detailed appeal to the Planning Inspectorate. We successfully demonstrated that the initial refusal lacked objective planning grounds.
Outcome Secured: The Planning Inspectorate overturned the decision, granting full planning permission and clearing the path to deliver this vital residential home.
Full-Service Partnership: From early spatial exploration and trauma-informed design through to standing firm at appeal, our full-service involvement ensured design integrity was protected every step of the way.
Partner With Us on Your Next Care Scheme
Book a call
Continue Exploring the Knowledge Hub


