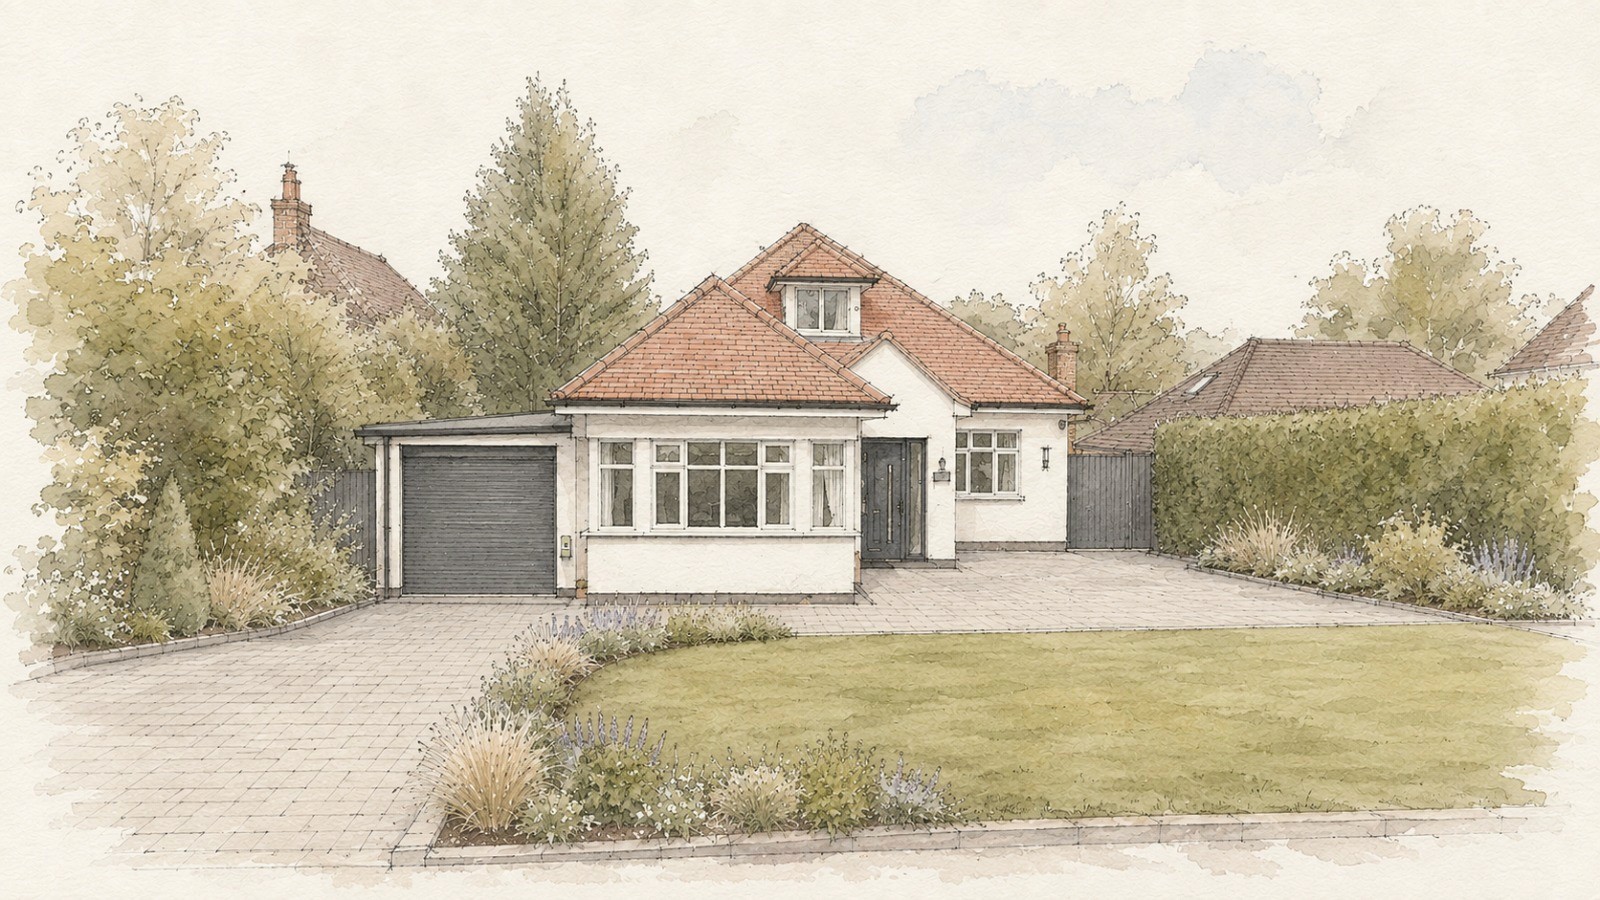
Children's Homes for children with EBD
High Drive, Kingston
Smrithi Chandran
Founding Partner

Mini-guide: Designing Homes for Children
Download a practical, room-by-room guide to creating safe, welcoming and genuinely homely spaces for children. Discover the design considerations that can help raise the standard of your home.
By subscribing, you agree to our Privacy Policy.
Project Overview: A complete spatial transformation and extension of a residential property, creating a warm, non-institutional home tailored to give vulnerable children greater choice, independence, and domestic comfort.
The Challenge: The existing dwelling suffered from a cramped, disconnected floorplan. Enclosed rooms and isolated common spaces restricted how young people could play, socialise, and unwind together. The ambition was not simply to add raw square footage, but to re-engineer the entire interior layout around the daily emotional and physical needs of the children.
Spatial Innovation & Interior Reconfiguration:
The Heart of the Home: Re-imagined the ground floor by building a light-filled rear extension, seamlessly blending previously isolated kitchen and dining rooms into a bright, open-plan space for cooking, sharing meals, and building community.
A Sanctuary of Quiet: Retained a smaller, secluded lounge at the front of the property, providing a calm haven for downtime, privacy, and quiet reflection away from communal activity.
Dedicated Seating Snug: Introduced a cosy, dedicated snug nook—giving young people meaningful choices over where and how they relax.
Optimised Private Quarters: Re-evaluated every square metre of the existing upper floors to incorporate two new en-suite bathrooms within existing bedrooms, supporting personal dignity and independence.
The Lived Impact: Through purposeful architectural reconfiguration, the property has been transformed into a spacious, multi-layered home. It balances vibrant shared spaces with serene private pockets, giving children the safety, freedom, and spatial dignity they deserve.
Discuss Your Care Project With Our Team
Book a call
Continue Exploring the Knowledge Hub