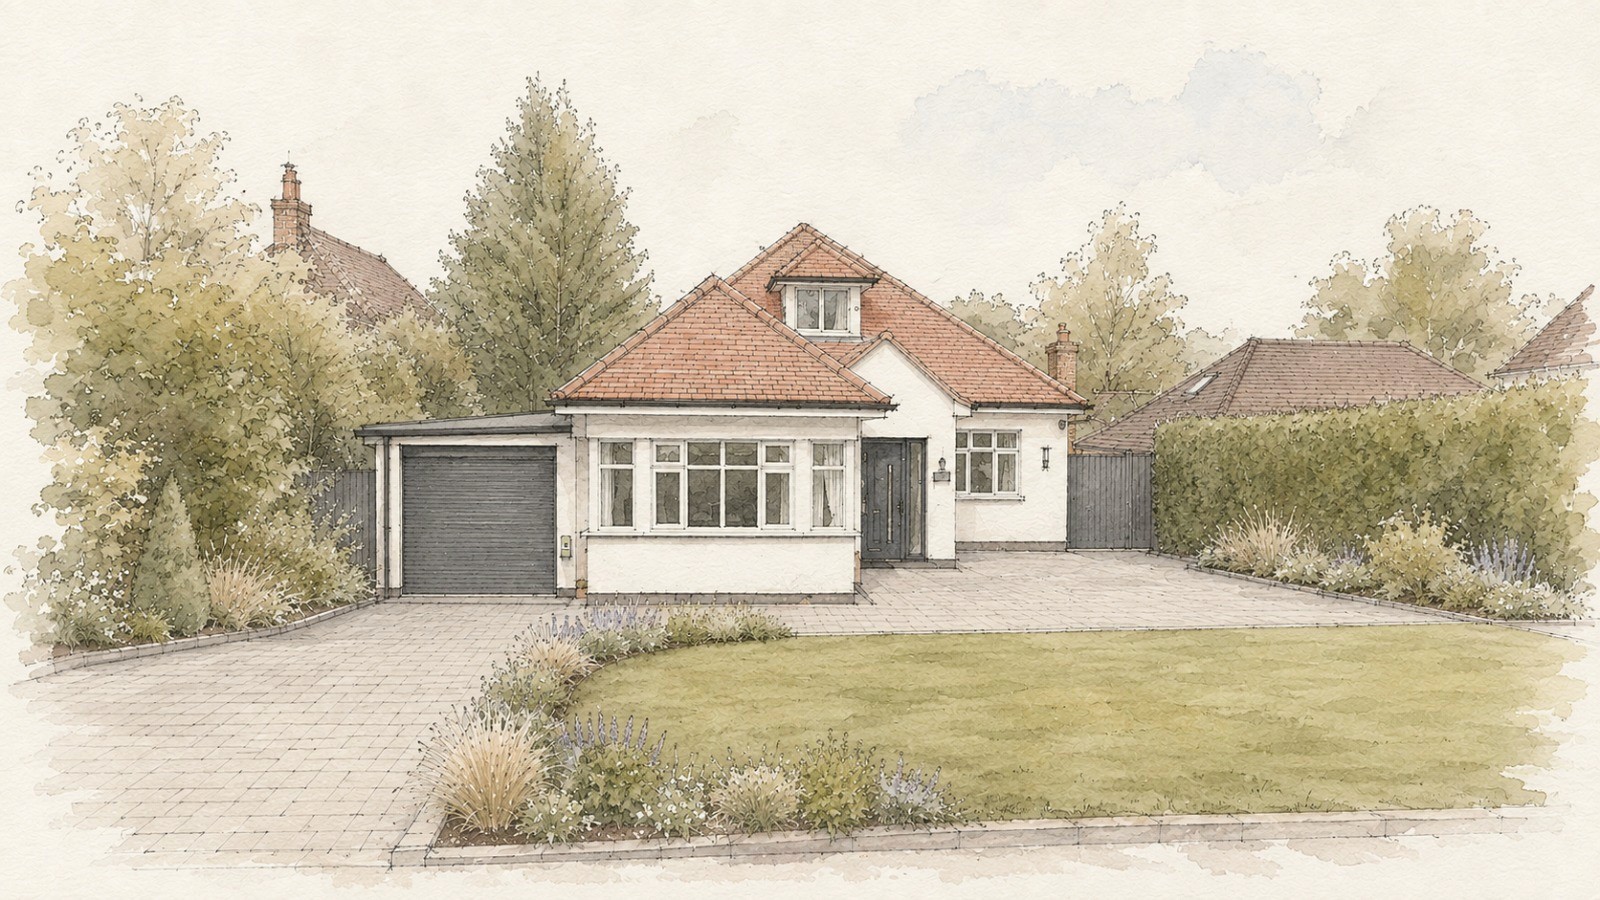
Children's Homes for children with EBD
Redwick Road, Bristol
Smrithi Chandran
Founding Partner

Mini-guide: Designing Homes for Children
Download a practical, room-by-room guide to creating safe, welcoming and genuinely homely spaces for children. Discover the design considerations that can help raise the standard of your home.
By subscribing, you agree to our Privacy Policy.
Project Overview: A complete ground-floor reconfiguration and garden transformation of a Bristol property, creating a trauma-informed, flexible home for young people with Emotional and Behavioural Dysregulation (EBD).
The Challenge: The existing floorplan offered little spatial variety. With a small rear kitchen and an overly large, combined living and dining area, the layout forced constant shared occupation. It lacked dedicated sanctuaries where young people could retreat for privacy, emotional regulation, quiet reflection, or one-to-one support with care staff.
Spatial Innovation & Interior Reconfiguration:
The Social Heart: Opened up the back of the house to unite the kitchen and dining spaces into a bright, welcoming hub for shared meals and daily connection.
Front Sanctuary Lounge: Created a cosy, separate lounge at the front of the home, offering a peaceful retreat away from the main household activity.
Garden Snug & Sheltered Pergola: Built a dedicated garden-facing snug complete with a bespoke window seat for reading and downtime. This opens directly onto a sheltered outdoor pergola, seamlessly extending quiet space into the fresh air.
Therapeutic Outdoor Zones: Redesigned the garden into a series of distinct zones tailored for play, exploration, and quiet reflection, featuring an additional rear seating area for solitude.
The Lived Impact: Rather than constraining young people to a few rigid rooms, this intelligent layout gives children genuine agency over their environment. Crucially, the spaces are arranged to grant autonomy while maintaining natural, passive line-of-sight for care staff—striking the perfect balance between child independence, safety, and authentic domestic warmth.
Discuss Your Next Care Scheme With Us


Book a call
Continue Exploring the Knowledge Hub