Blog Article
Design for Care Facilities
Designing for Care: A New Children’s Home in Weston-super-Mare
Smrithi Chandran
Founding Partner

At Chandran Hughes, we wanted to give you a peek into one of the projects we’ve been working on—and how we support children’s homes through robust architectural design.
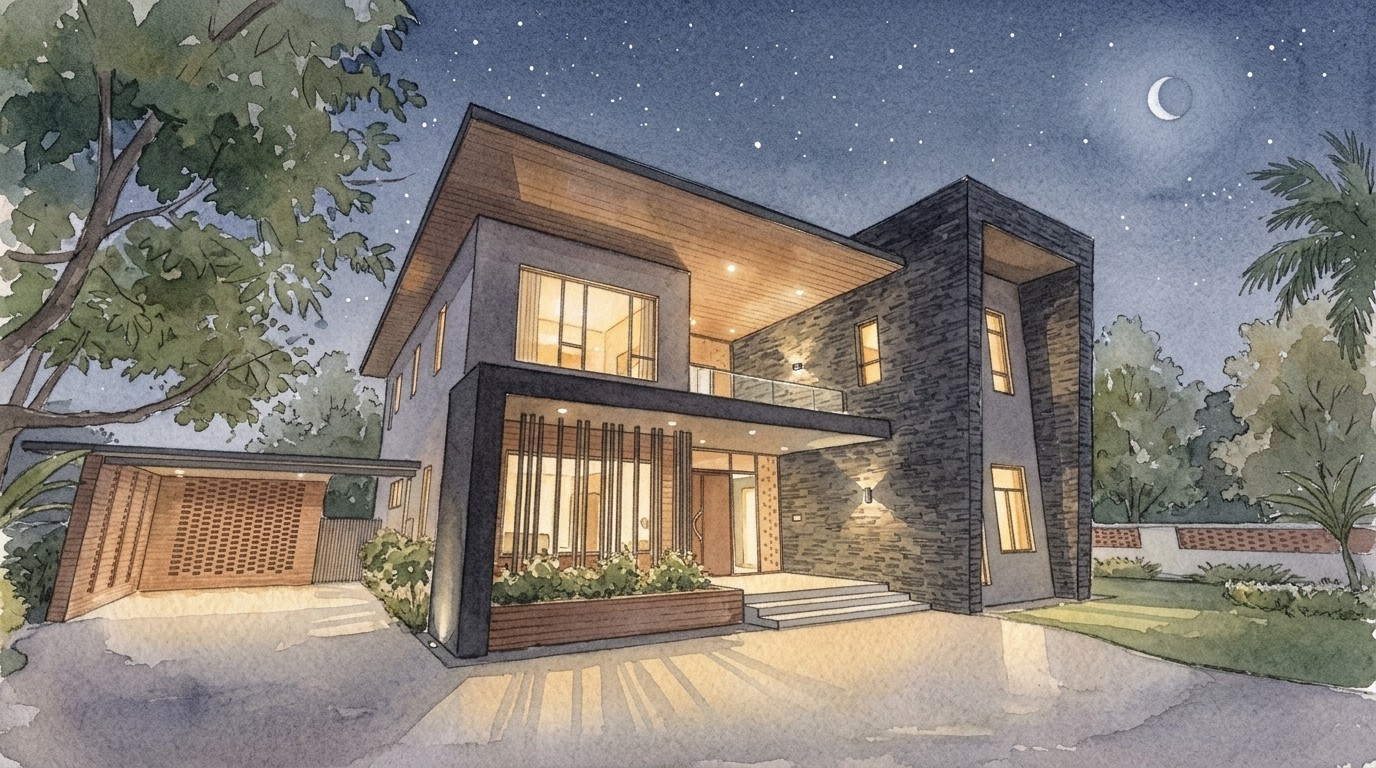
We recently submitted a planning application for a new 4-bed children’s home in Weston-super-Mare. The project involves renovating an existing house and converting the garage into a flexible sensory and therapy room, tailored to better support both children and staff.
While this kind of conversion would typically fall under a Building Notice (a simpler route for small-scale work), Building Control assessed it as a ‘commercial use’, requiring a more detailed Full Plans Building Regulations Application instead.
That means we’re now producing:
✔️ A full set of technical drawings
✔️ A detailed Specification for approval
✔️ Compliance checks across a wide range of regulations, grouped by key design priorities:
Structural Integrity & Safety
Part A – Structural Safety
Part B – Fire Safety
Part G – Protection from Falling, Collision & Impact
Environmental Health & Comfort
Part C – Site Preparation and Resistance to Contaminants and Moisture
Part D – Acoustic Performance (Sound Insulation)
Part E – Ventilation
Part F – Sanitation, Hot Water Safety
Part J – Overheating
Efficiency & Accessibility
Part H – Conservation of Fuel and Power
Part I – Accessibility and Inclusive Design
…and more.
These extra steps help ensure not just compliance, but a clear, high-quality plan for construction—reducing the risk of delays or costly rework on site.
We believe homes like these should feel safe, warm, and supportive—not just meet code. That’s why we approach every children’s home with a deep sense of care and attention to detail.
If you’re planning or running a children’s home and need help with planning, design, or navigating building regulations—we’d love to chat. Get in touch. Creating beautiful, nurturing spaces is what we’re here for.
Chandran Hughes – We believe everyone on the planet should have a home they love.
Book a call
Continue Exploring the Knowledge Hub